Get $1,813 Cash Back
1120 CENTRE Street, Wroxeter — listed at $725,000. Earn buyer cashback at closing. No catches, just more money in your pocket.
Welcome to this Beautiful Raised Ranch Bungalow at 1120 Centre St, Wroxeter, Ontario: The Perfect Blend of Country Charm and Rich Heritage. A Howick Custom Built Home built on a Treed 1/2 Acre property. This home features a Open Concept Main Floor Layout with Hardwood Floors throughout. There are Two Skylights on the Main Floor with Special Lighting in the Kitchen. Three main Floor Bedrooms and a Office/ Bedroom on the Lower Level. A Eat In Country Kitchen with a Walk Out to a Deck with a Beautiful View of the Countryside. The Lower level Features a Large Rec Room with a Fireplace, Plenty of Natural Light and a Large extra Bedroom or Office. You have a Laundry Room with a huge separate Storage Room. A Double Car Garage with access from the Entry area of the home. A absolutely terrific layout for easy living and not many stairs. The Village of Wroxeter, Ontario is a picturesque, quiet village nestled along the scenic Maitland River in Howick Township, Huron County. Historically recognized as an important 19th-century railway town, today's Wroxeter has evolved into an inviting, peaceful community. Located 10 minutes from Wingham, 20 minutes to Listowel, shopping is close at hand. Wroxeter is also an hour to Guelph or Waterloo an hour and a half to London, and two hours to Toronto. The Maitland River and Wroxeter Mill Pond provides summer fun with swimming , kayaking and fishing. Howick Public School is a short bus ride away and hosts children from kindergarten to grade eight, and High School students move into Wingham to attend F. E. Madill S.S. The Howick Arena and Community Center hosts hockey and many community events. Within Wroxeter the Community Hall hosts pub nights, pool and euchre tournaments and the Wroxeter Ball Diamond hosts Howick Minor Baseball. Wroxeter is an ideal haven for families, retirees, or anyone looking to swap the frantic pace of the city for open spaces, mature trees, and true neighborhood connection. Don't miss this special Home Opportunity. (id:60164)
| Room | Level | Dimensions |
|---|---|---|
| 4pc Bathroom | Lower level | — |
| 2pc Bathroom | Main level | — |
| 4pc Bathroom | Main level | — |
| Laundry room | Lower level | 10'8'' |
| Other | Lower level | 8'8'' x 10'8'' |
| Bedroom | Lower level | 12'0'' x 13'0'' |
| Kitchen | Main level | 11'0'' x 15'0'' |
| Dining room | Main level | 10'0'' x 11'3'' |
| Living room | Main level | 16'10'' x 13'7'' |
| Bedroom | Main level | 10'6'' x 10'0'' |
| Bedroom | Main level | 13'3'' x 10'0'' |
| Bedroom | Main level | 9'6'' x 13'7'' |
How is the home heated? Is it efficient?+
Heating is forced air, propane. Ask for past utility bills to understand real heating costs.
Does it have a basement, and is it finished?+
Yes — Finished, Full. A finished basement adds meaningful living space beyond the listed square footage.
Is there air conditioning?+
Yes — central air conditioning cooling is in place.
Is 1120 CENTRE Street a good fit for a growing family?+
With 4 bedrooms and 3 bathrooms (2470 sq ft), there's room for kids plus a guest room or home office.
Built in 2017 — is this considered new?+
A 2017 build means modern building codes, likely better insulation and wiring than older homes. Ask if any major systems (roof, furnace, windows) have been replaced — even newer homes need maintenance.
What's the parking situation?+
This property includes 4 spaces — Attached Garage.
Ask About This Property
Nearby Places
Searching nearby places…
Similar listings
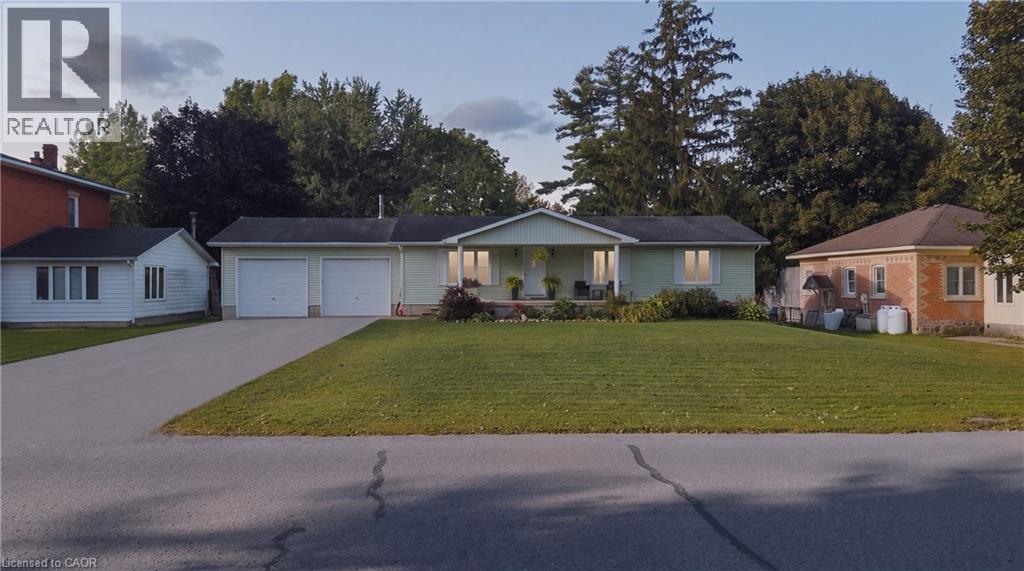 For Sale28 days48
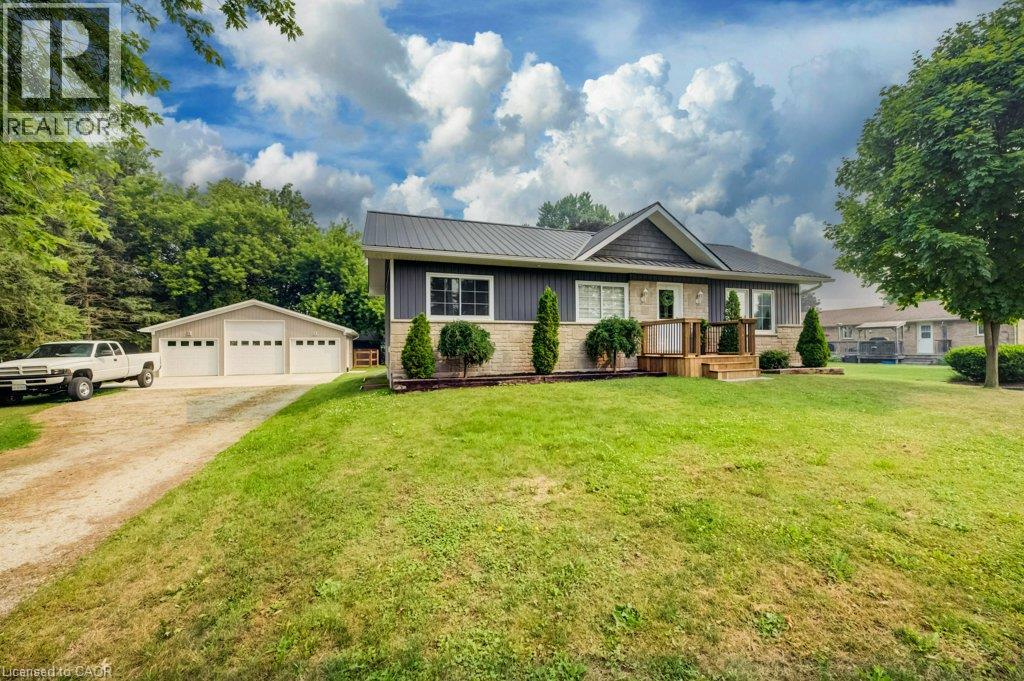 For Sale24 days46
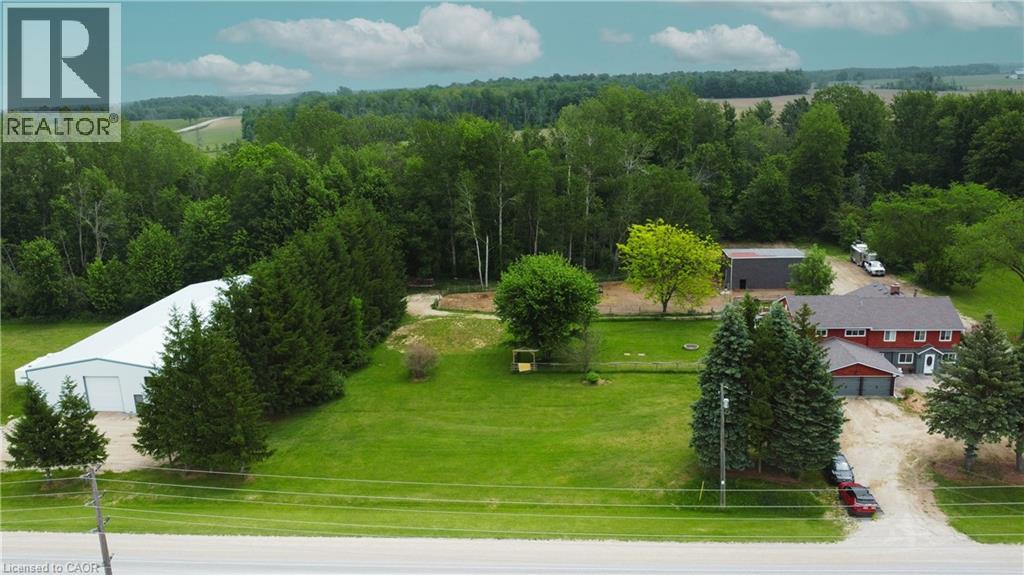 For Sale8 days49

The listing data above is provided under copyright by the Canadian Real Estate Association. While the information is considered reliable, its accuracy is not guaranteed by the Canadian Real Estate Association or getsetsold.ca. Neither getsetsold.ca nor its affiliates make any representations or warranties, express or implied, regarding the accuracy or completeness of the information presented here.